
Primary on Main
















Address
4750 Kessler Boulevard North Drive, Indianapolis, IN
Price
$ 550,000
Property Attributes
- MLS#22126347
- TypeSingle Family
- Listing Status Active
- CountyMARION
- CityIndianapolis
- AreaWashington
- NeighborhoodNorthern Estates
- Zip46228
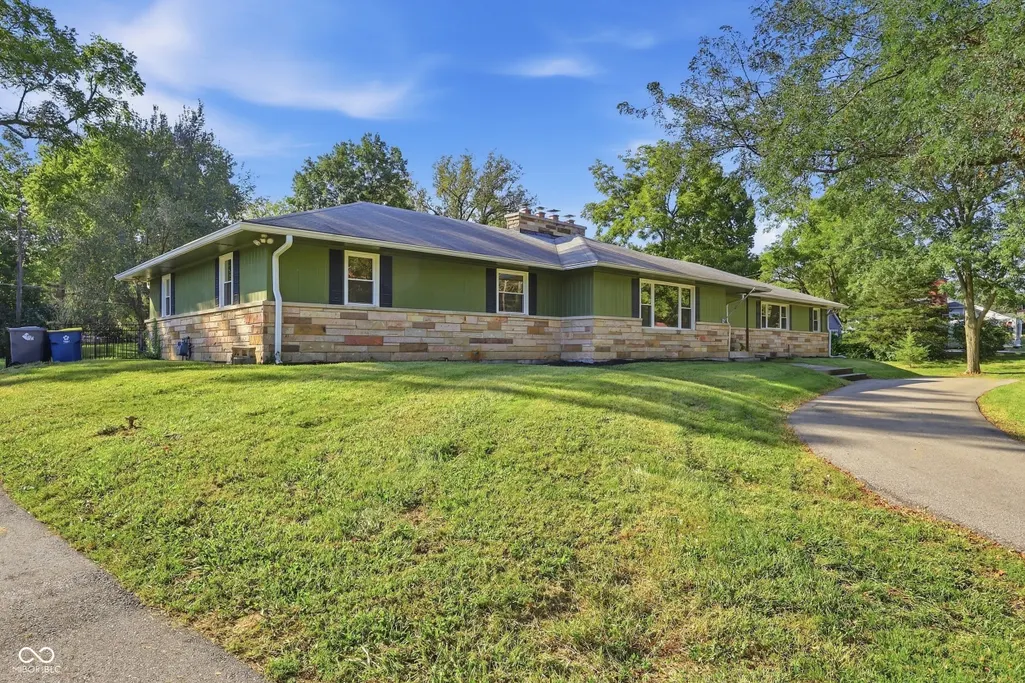
- StyleRanch,Traditional
- Year Built1954
- Taxes$ 7218
- Price$ 550,000
- Bedrooms5
- Full Bathrooms4
- Half Bathrooms0
- Sqr Footage6090
- Lot Size1.24 Acres
Data Source:
MIBOR Broker Listing Cooperative
Property Description
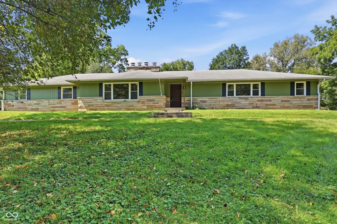
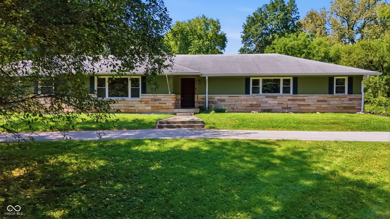
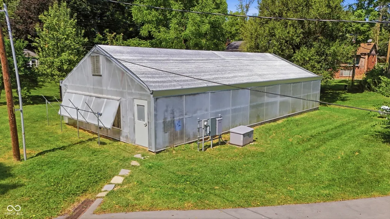
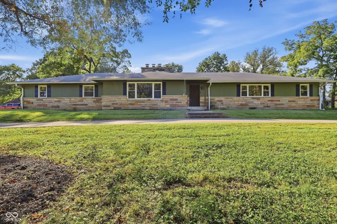
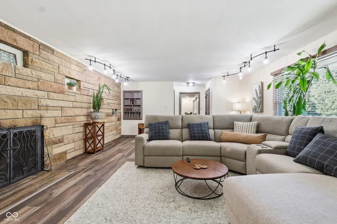
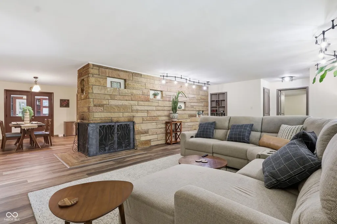
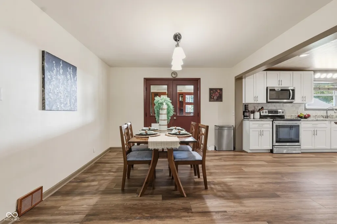
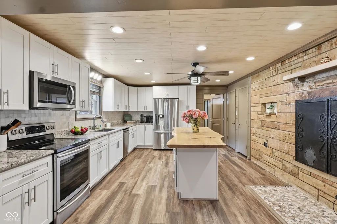
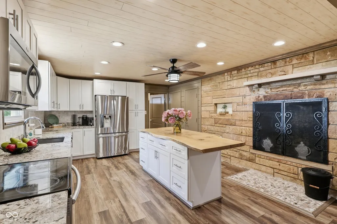
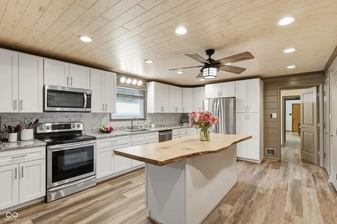
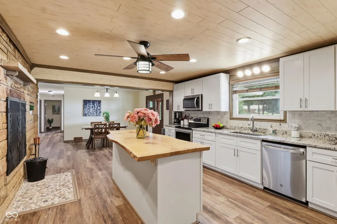
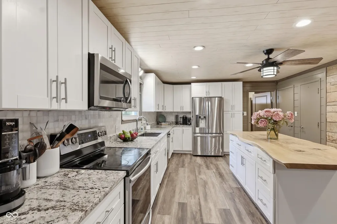
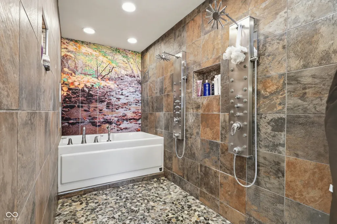
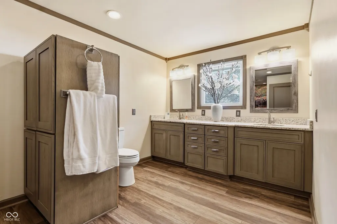
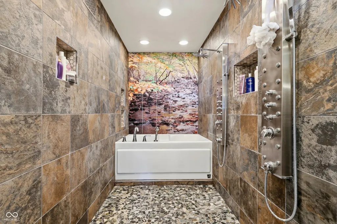
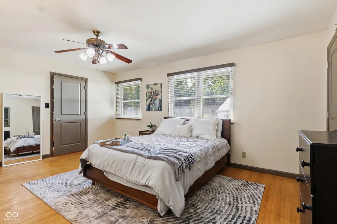
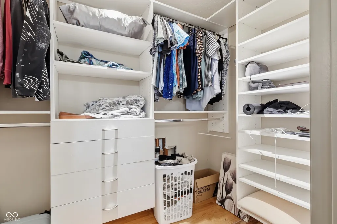
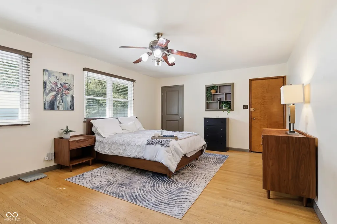
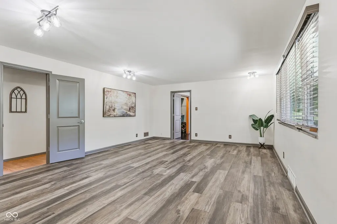
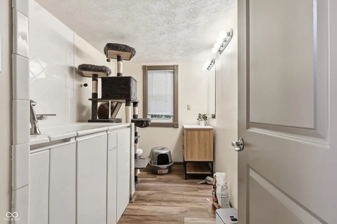
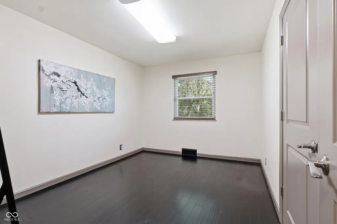
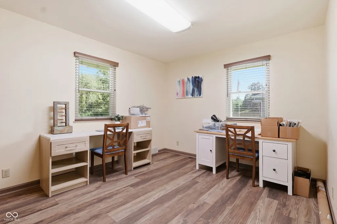
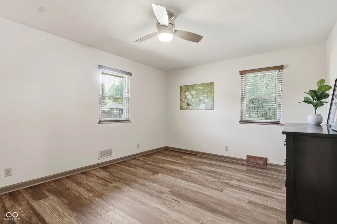
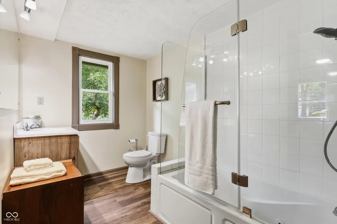
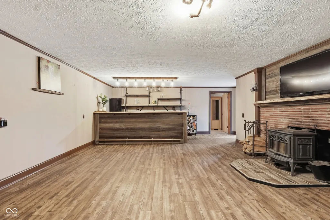
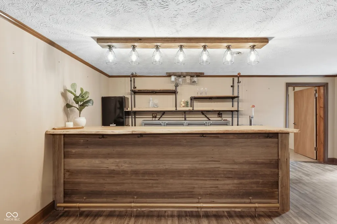
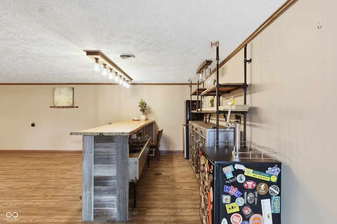
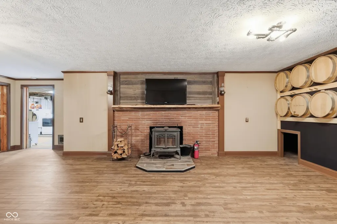
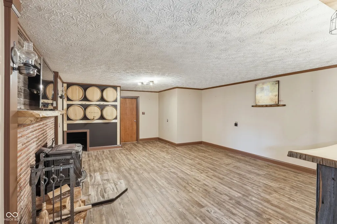
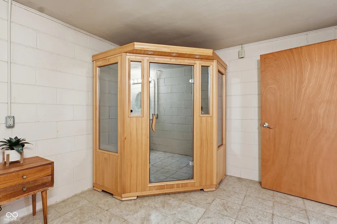
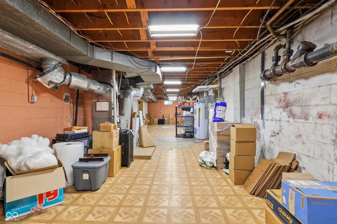
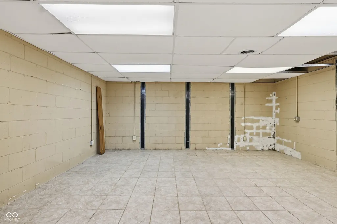
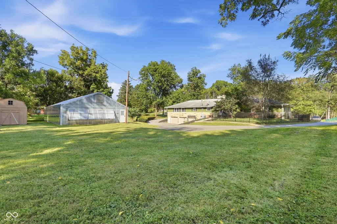
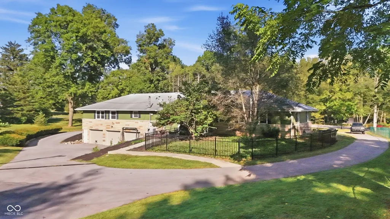
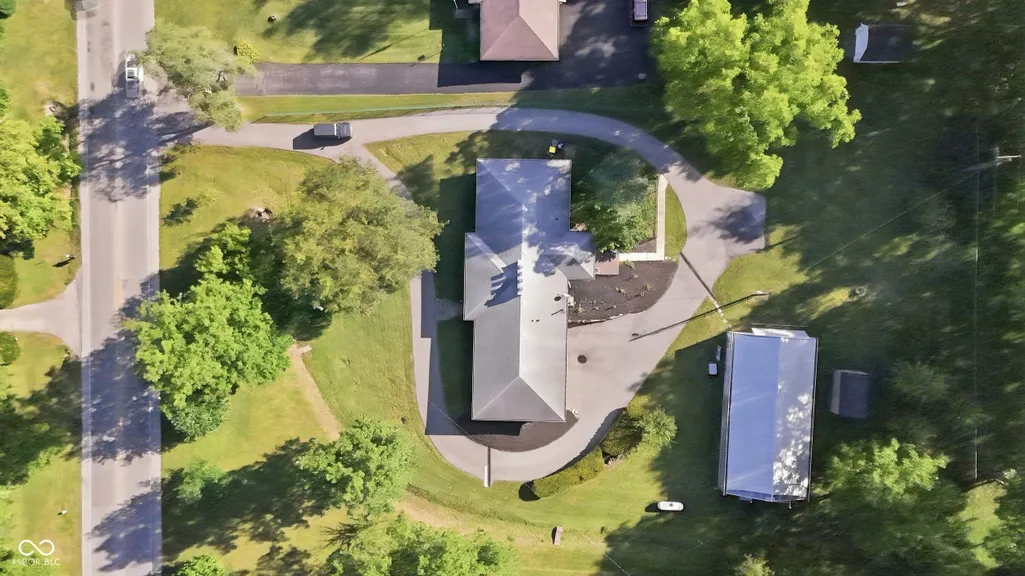
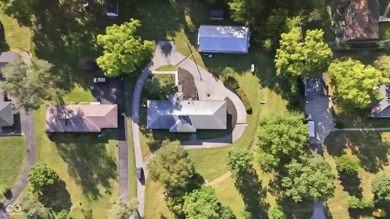
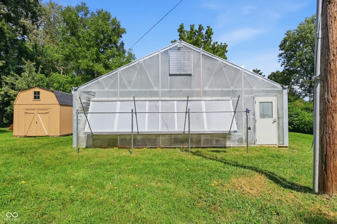
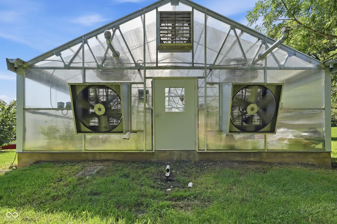
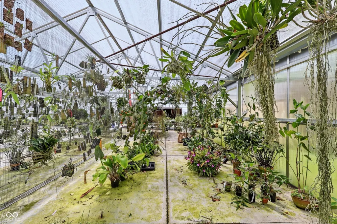
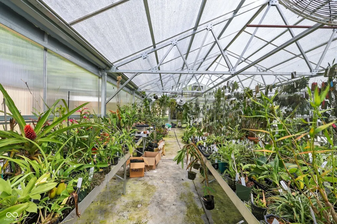
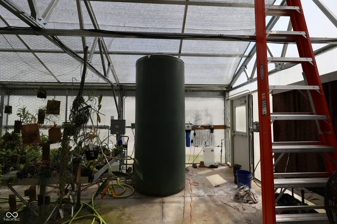
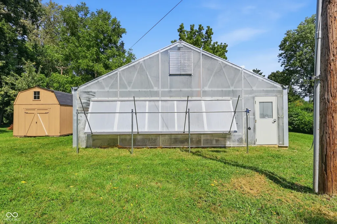
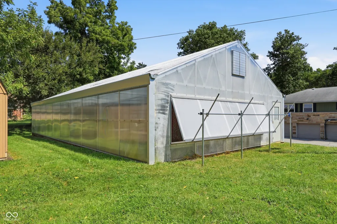
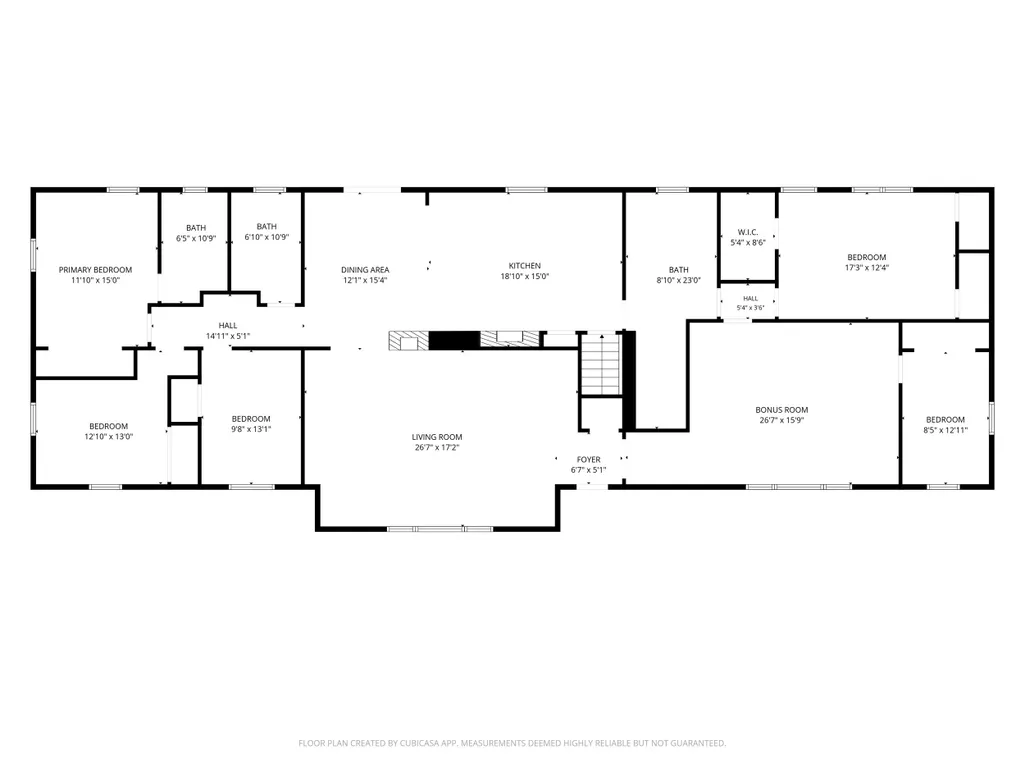
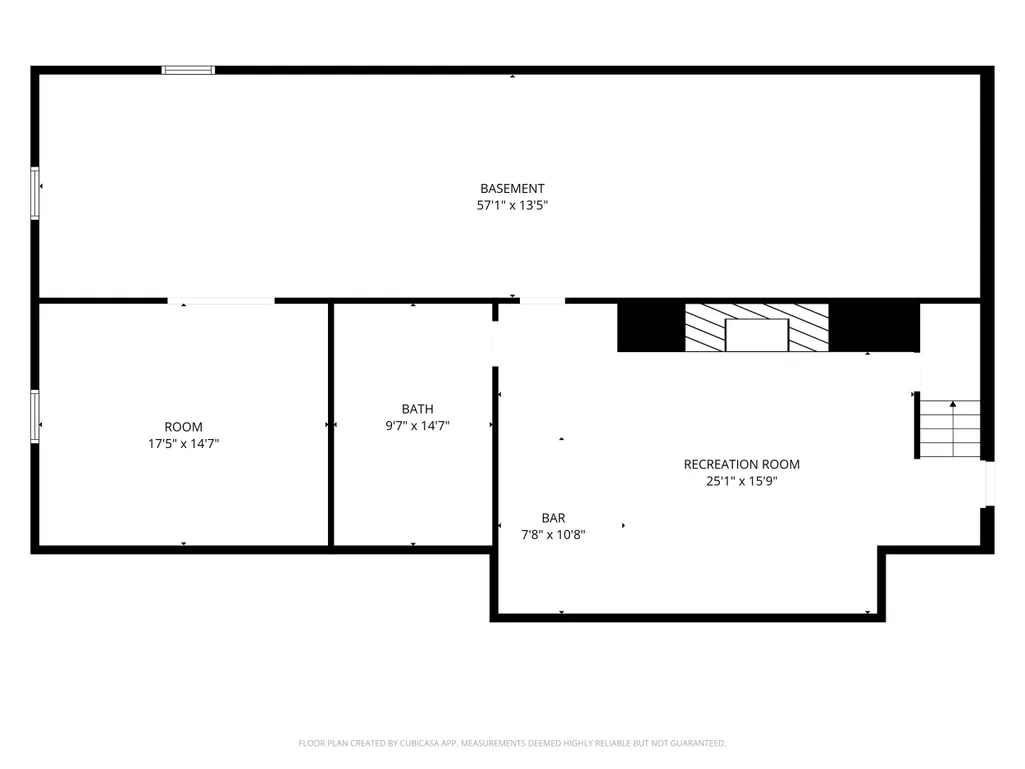
Tired of cookie cutter homes on postage stamp lots? Come see this charming 5-bed, 4 full-bath MCM ranch w/ 3-car garage, w/o basement partially finished in 2021 & featuring a newly constructed 1800 sq ft. luxury outbuilding! This home features two spacious living areas, expansive kitchen, & split bdrm layout. The large primary suite boasts original HW floors, 2 closets, & private garage access. The spa-like master bath includes a double vanity, jetted tub, & W/I shower w/ dual shower systems. A 300 sq ft family room showcases a 2-sided w/b fireplace, a limestone feature wall, & stunning picture window. The nearly equally spacious living room offers a completely private, separate living space & natural light. The remodeled kitchen (2024) features white cabinets, a center island w/ handcrafted 7-foot Indiana white oak countertop, & unique cooking fireplace w/ cast iron grate. The basement includes a 10' custom wet bar w/ a live-edge bar top, reclaimed barnwood base, brass footrail, & whiskey barrel accent wall. A FP w/ wood-burning stove insert & matching mantel adds warmth & charm. The large backyard features fruit trees, a creek along the north & east edges & wrap-around DW repaved in 2024. This updated home includes reinforced basement walls (2007), upgraded electrical (2007), generator (2021), new windows & custom blinds (2023), & remodeled kitchen & floors (2024). A truly exceptional feature of the property is the 1,800 sq ft professional greenhouse, constructed just 1 year ago & designed for sophisticated, year-round climate-controlled horticulture. Built on a 3-ft deep concrete slab, the greenhouse is equipped with a state-of-the-art, fully automated environmental control system capable of maintaining temperatures from approximately 35F-100F. The system integrates industrial-grade evaporative cooling, large-capacity ventilation fans, a 750-gal. water tank, 2 propane heaters, dedicated elec. metering system w/ back-up generator & is connected to city water.
| Elementary School | Middle School | High School |
|---|---|---|
| Crooked Creek Elementary School | Westlane Middle School | North Central High School |
| Price History | |
|---|---|
| 9/17/2026 | Listed $550,000 |
General Features
| Heating | Zoned,Forced Air,Natural Gas |
|---|---|
| Cooling | Central Air |
| Utilities | Electricity Connected,Natural Gas Connected,Sewer Connected,Water Connected |
| Possession | Negotiable |
| Appliances | Dishwasher,MicroHood,Electric Oven,Refrigerator |
| Garage Spaces | 3 |
| Patio/Porch Features | Deck,Glass Enclosed |
| Architectural Style | Ranch,Traditional |
| Construction Materials | Wood With Stone |
| Year Built | 1954 |
| Electric | 200+ Amp Service,Generator |
| Township | Washington |
| Levels | One |
| Property Subtype | Single Family Residence |
| Tax Year | 2025 |
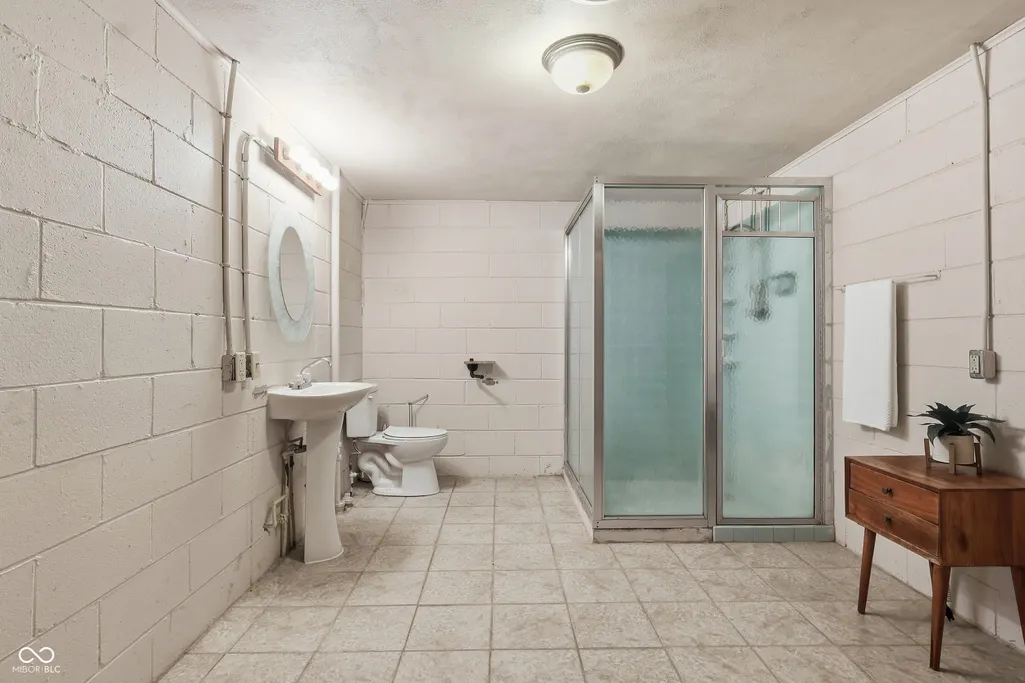
| Accessibility | Accessible Full Bath |
| County | Marion |
| New Construction | No |
| Property Type | Residential |
| HOA | No |
| Subdivision Name | Northern Estates |
| Facing Direction | East |
| Garage Y/N | Yes |
| Other Structures | Outbuilding |
| Total Rooms | 10 |
| Full Baths | 4 |
| Status | Active |
| Directions | GPS Friendly |
| High School | North Central High School |
| City | Indianapolis |
| High School District | MSD Washington Township |
| MLS Area | 4903 - Marion - Washington |
| Lot Size Square Feet | 54014 |
| Elementary School | Crooked Creek Elementary School |
| Property Attached Y/N | No |
| Current Financing | Conventional |
| Middle/Junior High School | Westlane Middle School |
| Property Condition | Updated/Remodeled |
| Additional Parcels Y/N | No |
| Virtual Tour | https://view.spiro.media/order/e5e86641-f9bb-448d-1008-08df0e9b4c20?branding=false |
| Standard Status | Active |
| Tax Lot | 17 & 25 |
| Virtual Tour | https://view.spiro.media/order/e5e86641-f9bb-448d-1008-08df0e9b4c20?branding=true |
| Legal Description | Northern Estates 2nd Sec L17 & 25 N Side L16 |
Interior Features
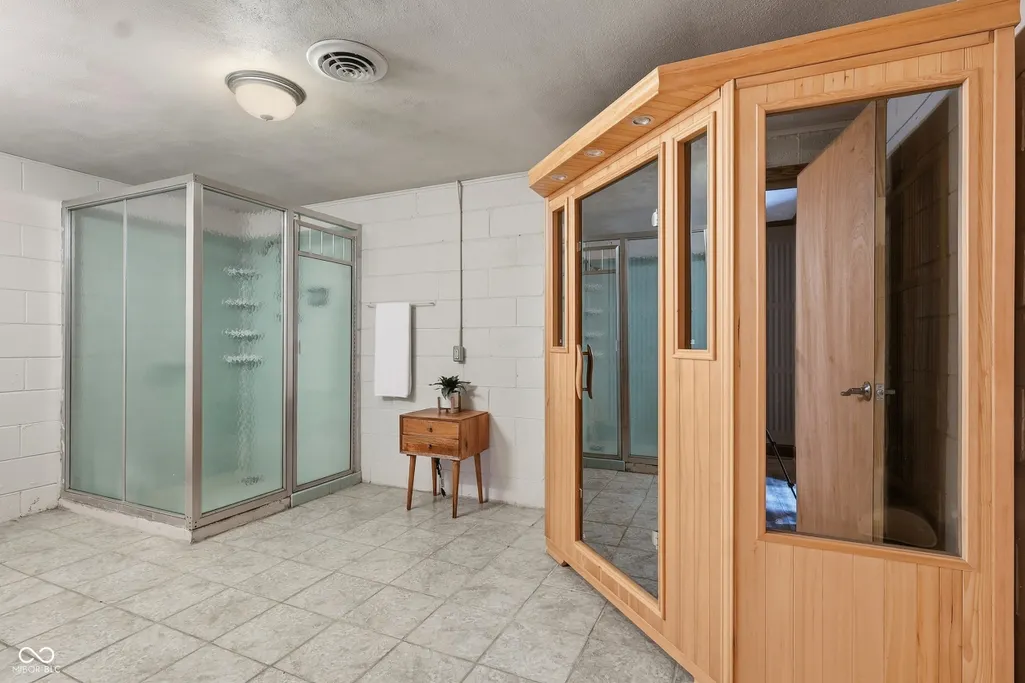
| Interior Amenities | Attic Access,Bath Sinks Double Main,Breakfast Bar,Built-in Features,Kitchen Island,Paddle Fan,Hi-Speed Internet Availbl,Eat-in Kitchen,Wired for Data,Pantry,Smart Thermostat,Sauna,Supplemental Storag |
|---|---|
| Basement | Exterior Entry,Partially Finished |
| Total Fireplaces | 2 |
| Fireplace Features | Two Sided,Basement,Family Room,Free Standing,Kitchen,Masonry,Recreation Room,Wood Burning |
| Basement (Y/N) | Yes |
| Laundry Features | In Basement |
| Total Bedrooms | 5 |
| Below Grade Finished Area | 1522 |
| Main Level Bedrooms | 5 |
| LivingAreaSource | Assessor |
| Total Baths | 4 |
Exterior Features
| Exterior Amenities | Other |
|---|---|
| Fencing | Partial |
| Parking Features | Attached,Asphalt,Garage Door Opener,Garage Faces Rear,Storage |
| Lot Features | Not In Subdivision,Mature Trees |
| Water Source | Public |
| Foundation Details | Block |
| Spa | No |
| Building Area Total | 6090 |
| Lot Size Acres | 1.24 |
| Waterfront Y/N | No |
| Other Equipment | Generator |
| Horse Amenities | None |
Amenities
- Foreclosure
- Views
- Short Sale
- New Construction
- Adult 55+
- Lease To Own
- No HOA Fees
- Furnished
- Primary On Main
- Air Conditioning
- Seller Finance
- Green
- Fixer Upper
- Horse
- Golf
- Fireplace
- Deck
- Garage
- Basement
- Pool
Property vs Single Family Average in 46228
Price
Taxes
Year Built
Visits
 MIBOR REALTOR® Association All information deemed reliable but not guaranteed. All properties are subject to prior sale, change or withdrawal. Neither listing broker(s) or information provider(s) shall be responsible for any typographical errors, misinformation, misprints and shall be held totally harmless. Listing(s) information is provided for consumer's personal, non-commercial use and may not be used for any purpose other than to identify prospective properties consumers may be interested in purchasing. The data relating to real estate for sale on this website comes in part from the Internet Data Exchange program of the Multiple Listing Service. Real estate listings held by brokerage firms other than 1 Percent Lists Indiana Real Estate may be marked with the Internet Data Exchange logo and detailed information about those properties will include the name of the listing broker(s) when required by the MLS. Copyright ©2026 All rights reserved.
Last Updated: September 20, 2026 3:58 PM UTC
MIBOR REALTOR® Association All information deemed reliable but not guaranteed. All properties are subject to prior sale, change or withdrawal. Neither listing broker(s) or information provider(s) shall be responsible for any typographical errors, misinformation, misprints and shall be held totally harmless. Listing(s) information is provided for consumer's personal, non-commercial use and may not be used for any purpose other than to identify prospective properties consumers may be interested in purchasing. The data relating to real estate for sale on this website comes in part from the Internet Data Exchange program of the Multiple Listing Service. Real estate listings held by brokerage firms other than 1 Percent Lists Indiana Real Estate may be marked with the Internet Data Exchange logo and detailed information about those properties will include the name of the listing broker(s) when required by the MLS. Copyright ©2026 All rights reserved.
Last Updated: September 20, 2026 3:58 PM UTC
