
Open House Sun, Sep 20th 01:00 PM - 03:00 PM - Primary on Main

Address
12626 Meeting House Road, Carmel, IN
Price
$ 1,274,900
Property Attributes
- MLS#22126277
- TypeSingle Family
- Listing Status Active
- CountyHAMILTON
- CityCarmel
- AreaClay
- NeighborhoodThe Village of Westclay
- Zip46032
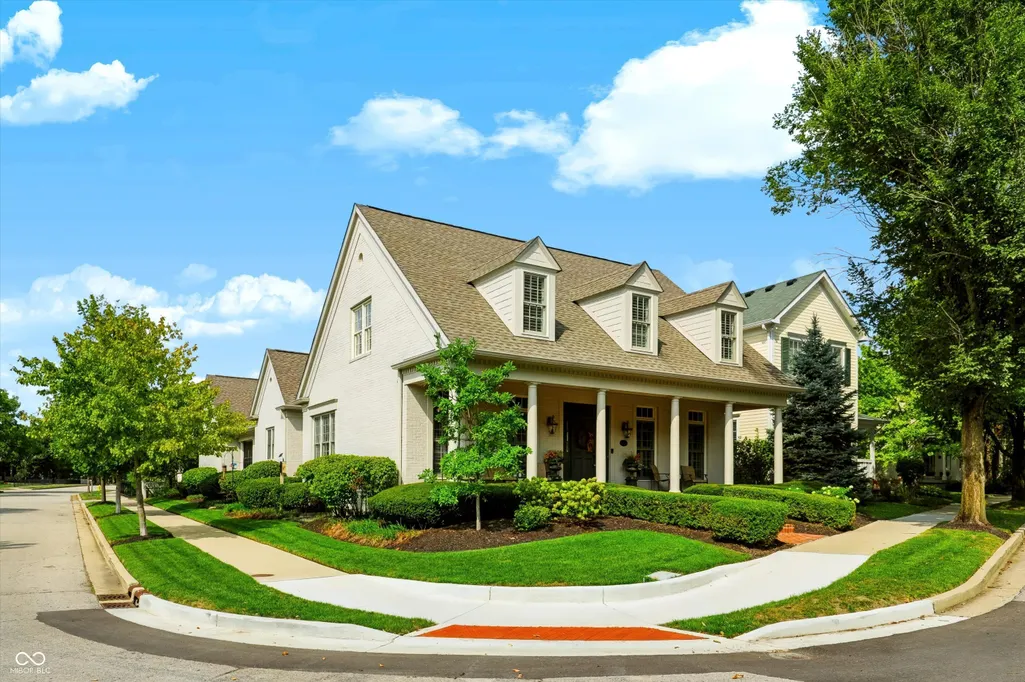
- StyleCape Cod
- Year Built2000
- Taxes$ 11296
- Price$ 1,274,900
- Bedrooms4
- Full Bathrooms3
- Half Bathrooms1
- Sqr Footage5602
- Lot Size0.2 Acres
Data Source:
MIBOR Broker Listing Cooperative
Property Description
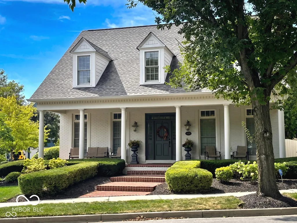
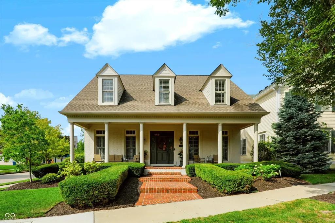
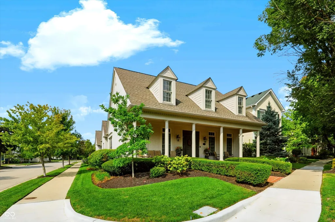
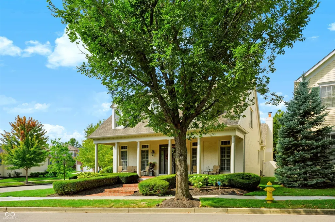
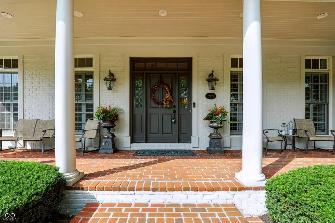
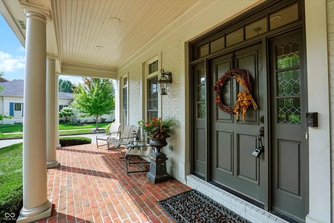
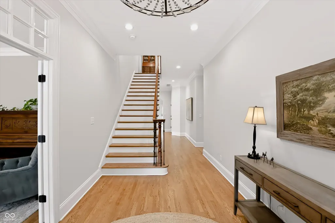
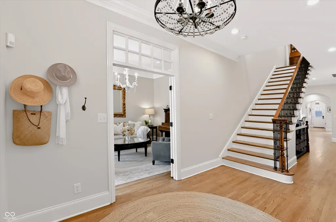
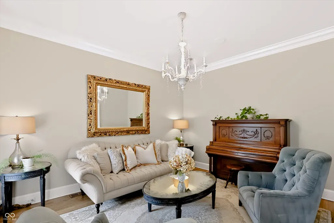
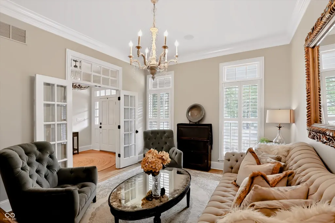
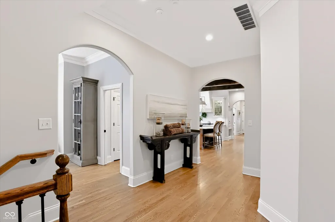
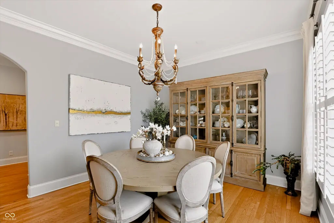
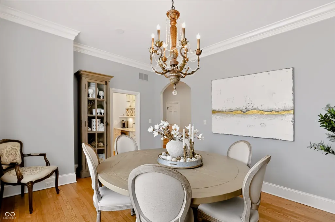
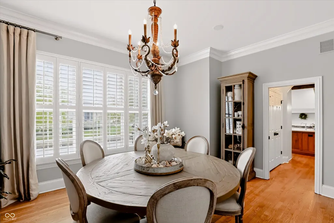
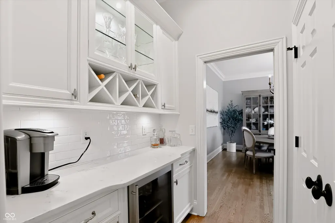
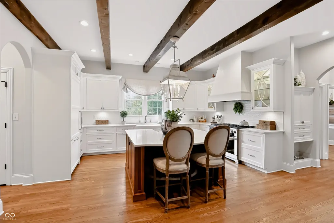
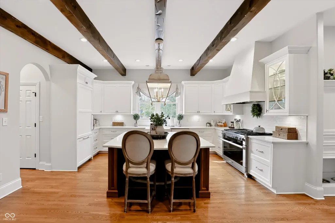
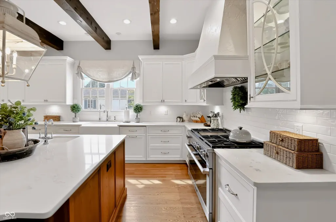
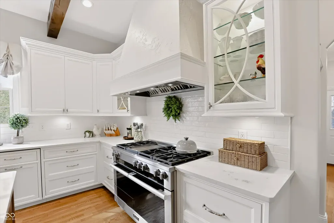
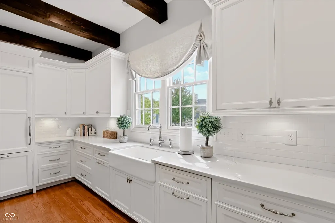
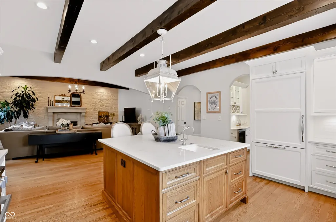
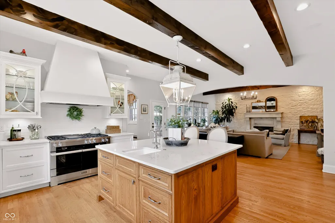
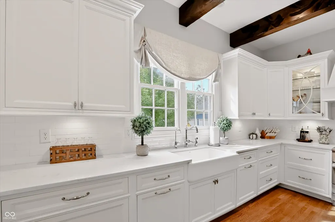
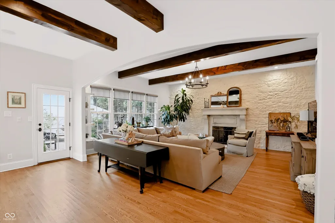
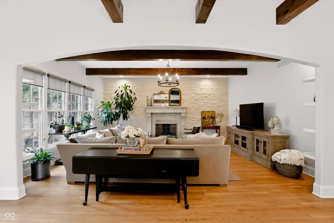
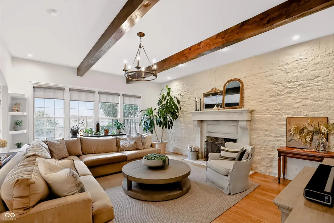
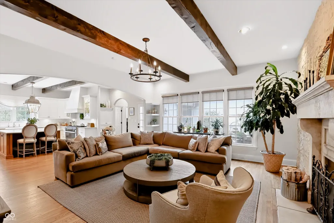
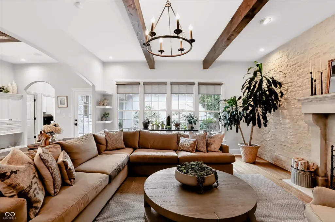
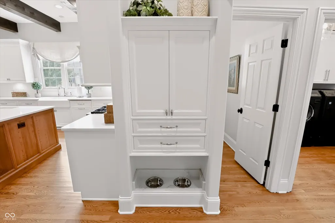
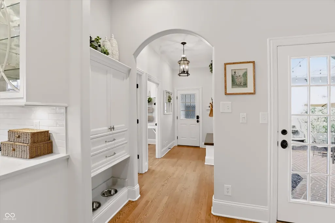
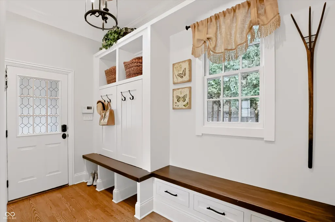
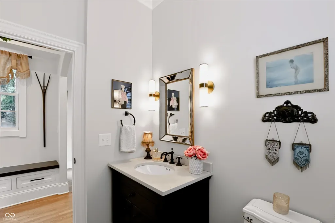
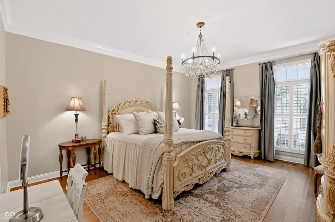
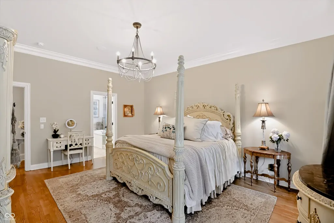
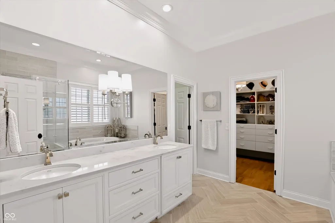
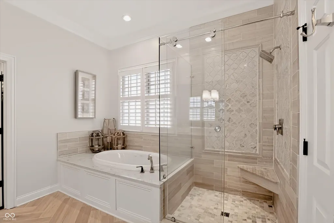
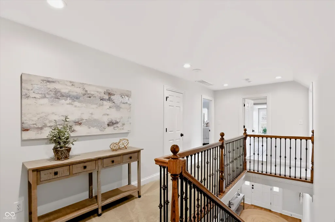
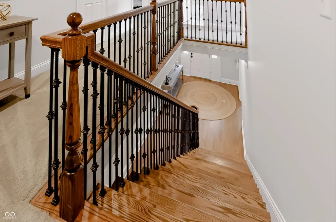
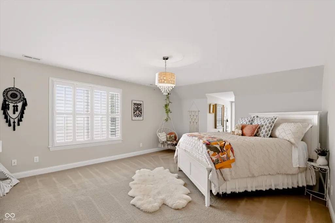
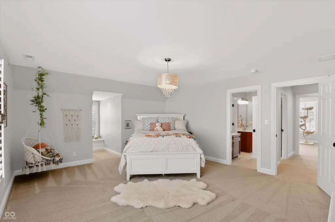
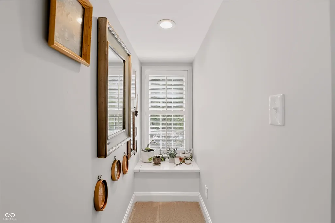
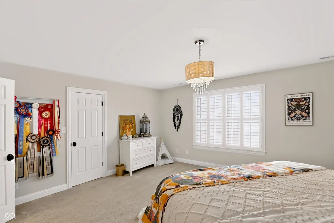
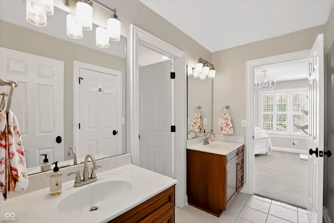
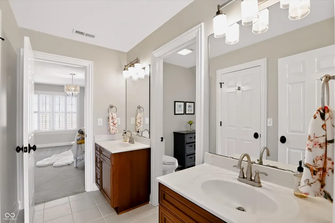
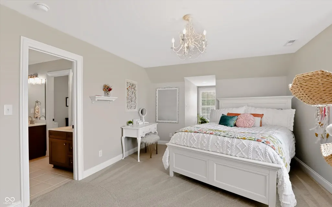
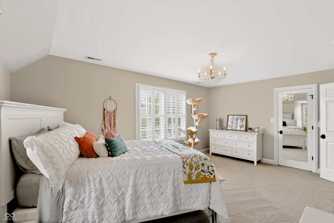
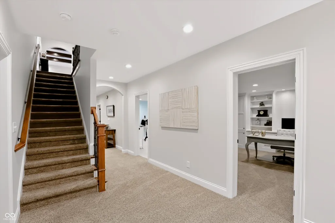
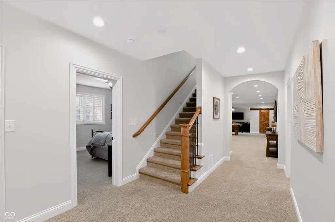
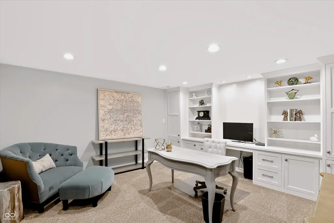
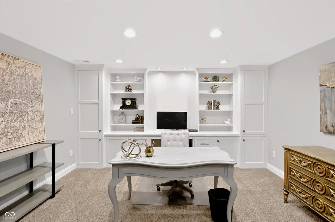
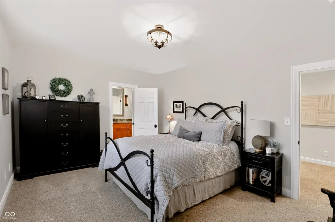
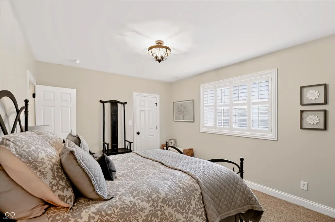
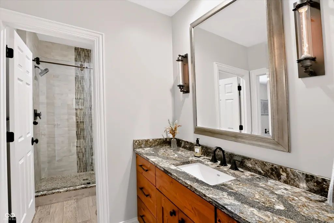
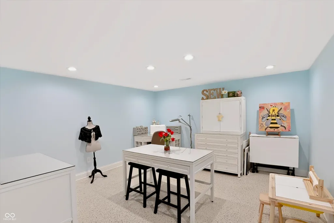
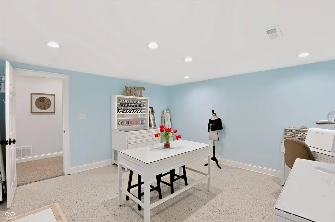
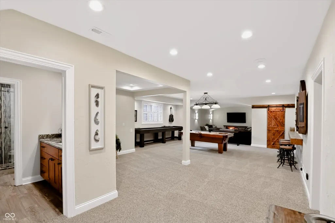
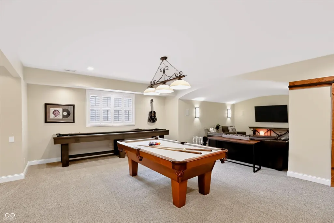
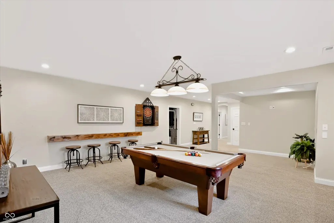
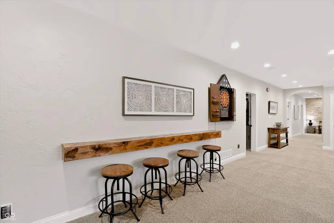
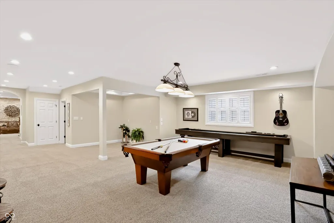
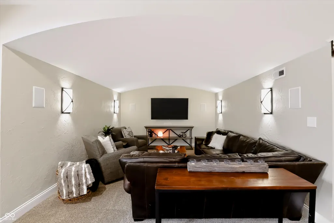
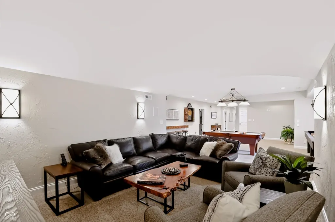
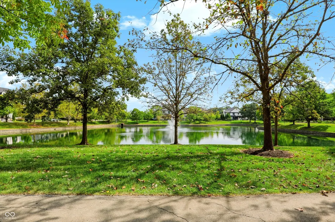
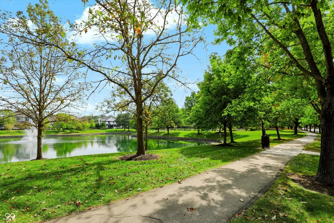
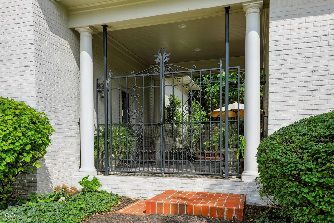
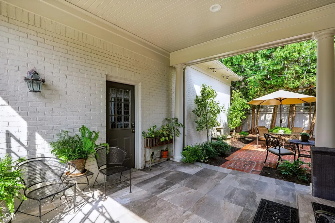
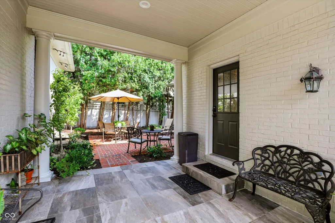
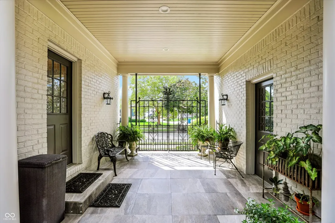
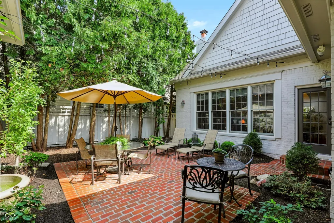
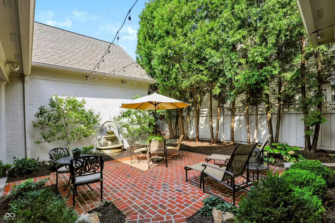
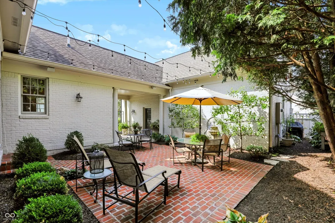
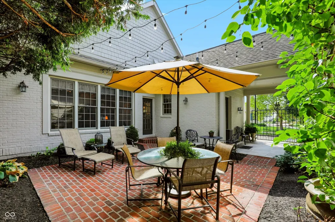
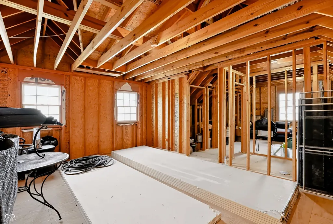
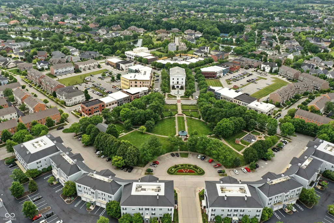
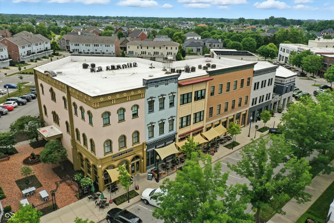
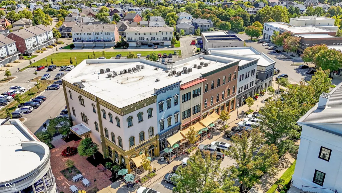
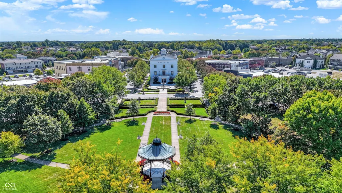
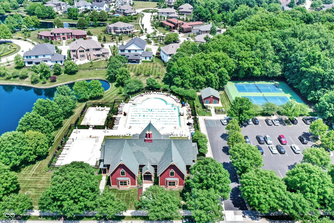
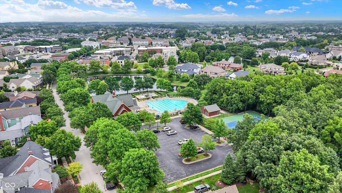
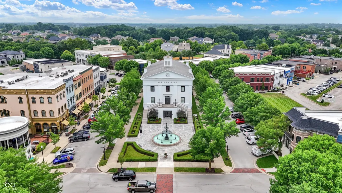
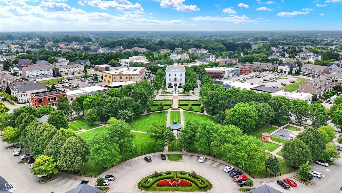
French-European charm, timeless architectural character & one of the most desirable settings in the Village of WestClay come together at 12626 Meeting House Road. Set prominently on an exceptional pond-view lot, this custom-built residence offers beauty, comfort & walkable Village living. Inside, rich ceiling beams & refinished hardwood floors create warmth & understated elegance. The renovated kitchen features custom cabinetry, luxury appliances & generous space for gathering. An expansive living room is anchored by a striking stone accent wall, custom concrete mantel & gas-log fireplace, while new custom bathroom vanities showcase thoughtful updates throughout. The serene main-level primary suite provides a private retreat & effortless one-level living. Upstairs are 2 spacious bedrooms, abundant closets, a full bath & extensive walk-in attic storage. The finished lower level adds a fourth bedroom, private office, multipurpose room, family room & additional storage. The three-car garage includes a new electric-vehicle charger, while unfinished space above, already plumbed & wired, offers potential for guest quarters, a studio or private office. Modern amenities include whole-home Sonos, a Ubiquiti Wi-Fi mesh network, Ring cameras & an alarm system available for activation. A gated courtyard with fountain creates an intimate outdoor retreat, & the covered front porch overlooks the pond & Village activity. The Provost Pool, neighborhood gym, summer concerts, parks, restaurants, shops, dry cleaner & nail salon are all within walking distance. Served by coveted schools, this exceptional home combines European-inspired charm, a premier setting and the welcoming community of the Village of WestClay.
| Price History | |
|---|---|
| 9/17/2026 | Listed $1,274,900 |
General Features
| Heating | Forced Air,Natural Gas |
|---|---|
| Cooling | Central Air |
| Possession | Closing |
| Appliances | Gas Cooktop,Dishwasher,Dryer,Disposal,Microwave,Oven,Refrigerator,Tankless Water Heater,Washer |
| HOA Fee | 612 |
| Garage Spaces | 3 |
| Association Fee Includes | Clubhouse,Entrance Common,Exercise Room,Maintenance,ParkPlayground,Pickleball Court,Security,Snow Removal,Walking Trails |
| Patio/Porch Features | Covered |
| Architectural Style | Cape Cod |
| Construction Materials | Brick,Cement Siding |
| Year Built | 2000 |
| Township | Clay |
| Levels | One and One Half |
| Property Subtype | Single Family Residence |
| Tax Year | 2025 |
| Assoc Fee Paid Per | Quarterly |
| County | Hamilton |
| New Construction | No |
| Property Type | Residential |
| Association Amenities | Clubhouse,Exercise Course,Fitness Center,Maintenance,Management,Park,Pickleball Court(s),Playground,Pond Year Round,Pool,Security,Snow Removal,Trail(s) |
| HOA | Yes |
| Subdivision Name | The Village of Westclay |
| Garage Y/N | Yes |
| Total Rooms | 12 |
| Full Baths | 3 |
| Status | Active |
| Directions | GPS Friendly |
| City | Carmel |
| High School District | Carmel Clay Schools |
| MLS Area | 2910 - Hamilton - Clay |
| Lot Size Square Feet | 8712 |
| Property Attached Y/N | No |
| Additional Parcels Y/N | No |
| Standard Status | Active |
| Tax Lot | 714 |
| Legal Description | Acreage .20,Section 28,Township 18,Range 3,Village Of Westclay,Section 3001-B,Lot 714,Irregular Shape |
Interior Features
| Interior Amenities | Bath Sinks Double Main,Kitchen Island,Entrance Foyer,Hi-Speed Internet Availbl,Eat-in Kitchen,Wired for Sound,Wood Work Painted |
|---|---|
| Total Fireplaces | 1 |
| Fireplace Features | Living Room |
| Basement (Y/N) | Yes |
| Half Baths | 1 |
| Total Bedrooms | 4 |
| Below Grade Finished Area | 2304 |
| Main Level Bedrooms | 1 |
| LivingAreaSource | Builder |
| Total Baths | 4 |
Exterior Features
| Parking Features | Detached |
|---|---|
| Lot Features | Corner Lot,Sidewalks |
| Water Source | Public |
| Foundation Details | Concrete Perimeter |
| Building Area Total | 5602 |
| Lot Size Acres | 0.2 |
| Horse Amenities | None |
Amenities
- Foreclosure
- Views
- Short Sale
- New Construction
- Adult 55+
- Lease To Own
- No HOA Fees
- Furnished
- Primary On Main
- Air Conditioning
- Seller Finance
- Green
- Fixer Upper
- Horse
- Golf
- Fireplace
- Deck
- Garage
- Basement
- Pool
Property vs Single Family Average in 46032
Price
Taxes
Year Built
 MIBOR REALTOR® Association All information deemed reliable but not guaranteed. All properties are subject to prior sale, change or withdrawal. Neither listing broker(s) or information provider(s) shall be responsible for any typographical errors, misinformation, misprints and shall be held totally harmless. Listing(s) information is provided for consumer's personal, non-commercial use and may not be used for any purpose other than to identify prospective properties consumers may be interested in purchasing. The data relating to real estate for sale on this website comes in part from the Internet Data Exchange program of the Multiple Listing Service. Real estate listings held by brokerage firms other than 1 Percent Lists Indiana Real Estate may be marked with the Internet Data Exchange logo and detailed information about those properties will include the name of the listing broker(s) when required by the MLS. Copyright ©2026 All rights reserved.
Last Updated: September 17, 2026 3:08 PM UTC
MIBOR REALTOR® Association All information deemed reliable but not guaranteed. All properties are subject to prior sale, change or withdrawal. Neither listing broker(s) or information provider(s) shall be responsible for any typographical errors, misinformation, misprints and shall be held totally harmless. Listing(s) information is provided for consumer's personal, non-commercial use and may not be used for any purpose other than to identify prospective properties consumers may be interested in purchasing. The data relating to real estate for sale on this website comes in part from the Internet Data Exchange program of the Multiple Listing Service. Real estate listings held by brokerage firms other than 1 Percent Lists Indiana Real Estate may be marked with the Internet Data Exchange logo and detailed information about those properties will include the name of the listing broker(s) when required by the MLS. Copyright ©2026 All rights reserved.
Last Updated: September 17, 2026 3:08 PM UTC
