
Price Reduction - Views










Address
2116 Heather Drive, Anderson, IN
Price
$ 375,000
Property Attributes
- MLS#22121319
- TypeSingle Family
- Listing Status Active
- CountyMADISON
- CityAnderson
- AreaRichland
- NeighborhoodHeather Heights
- Zip46012
- StyleCape Cod
- Year Built1973
- Taxes$ 2488
- Price$ 375,000
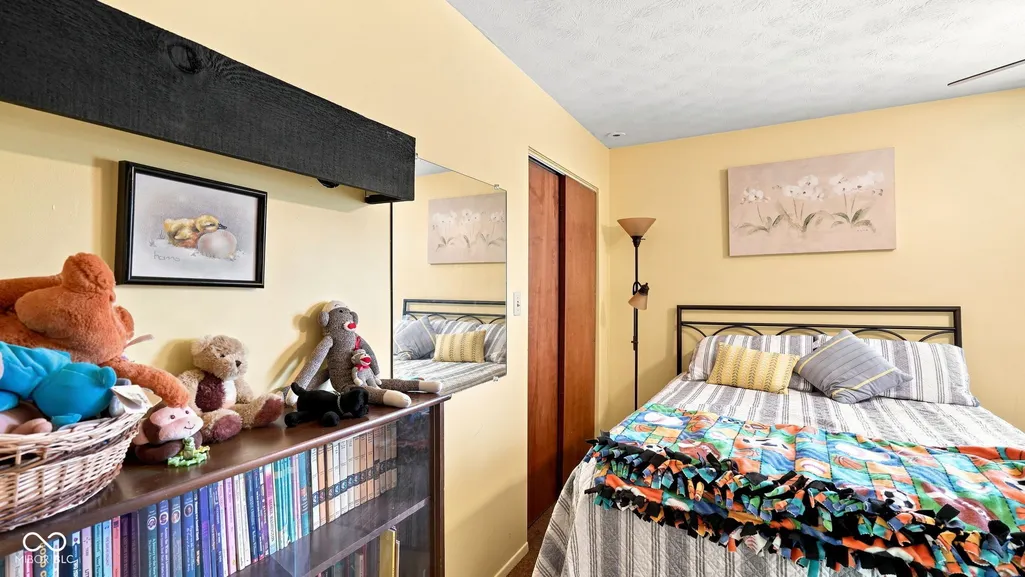
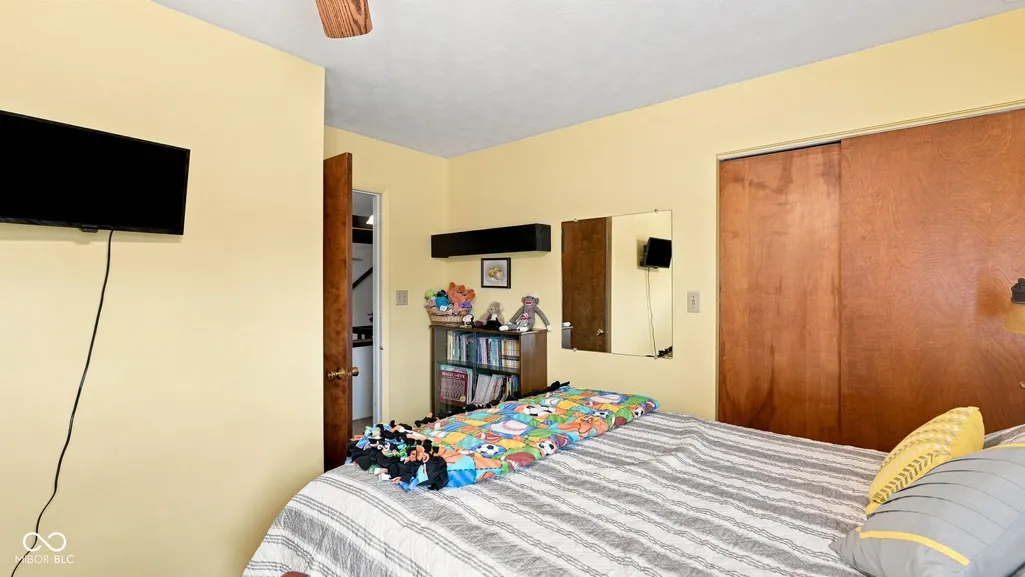
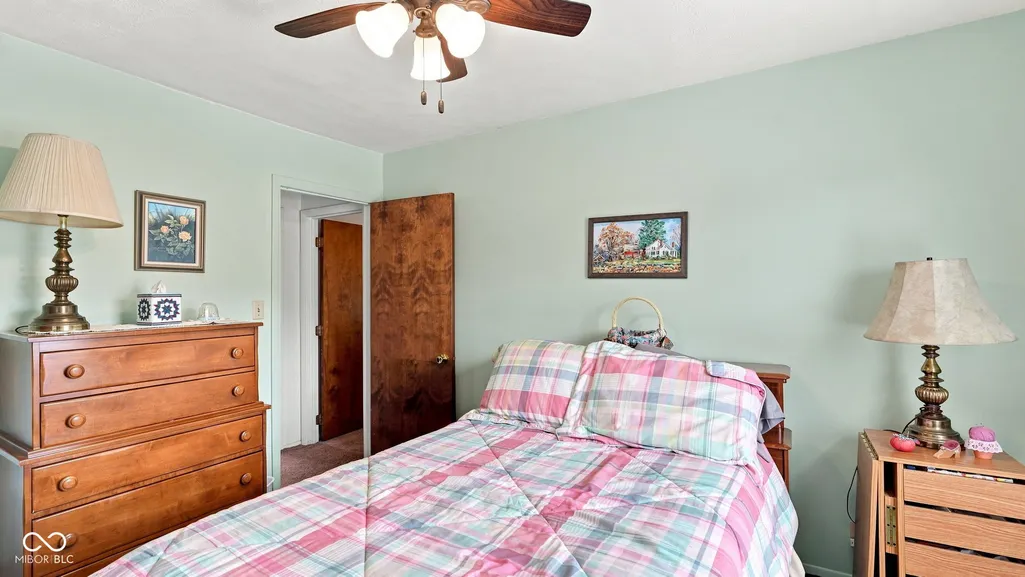
- Bedrooms5
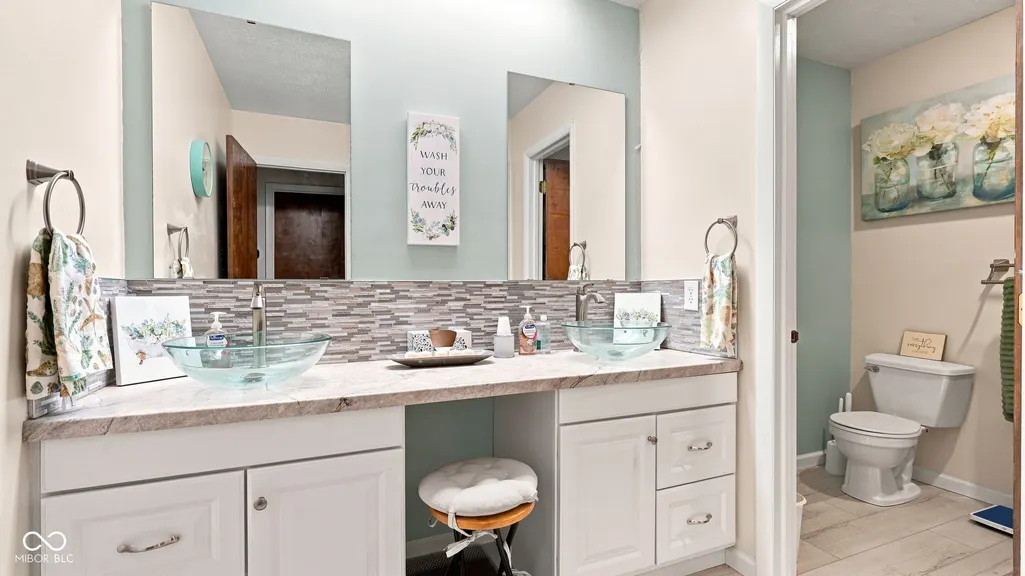
- Full Bathrooms3
- Half Bathrooms0
- Sqr Footage3168
- Lot Size0.29 Acres
Data Source:
MIBOR Broker Listing Cooperative
Property Description
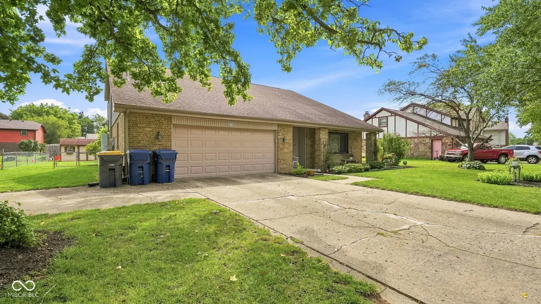
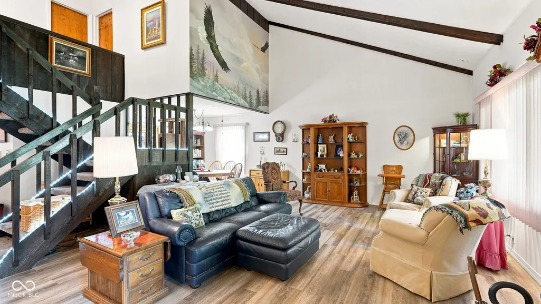
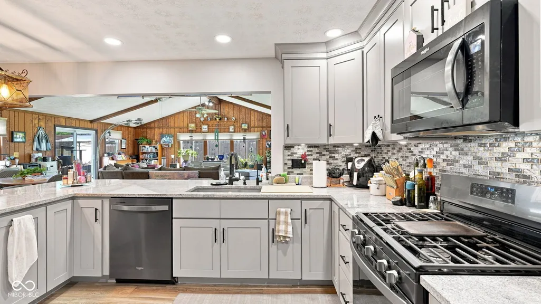
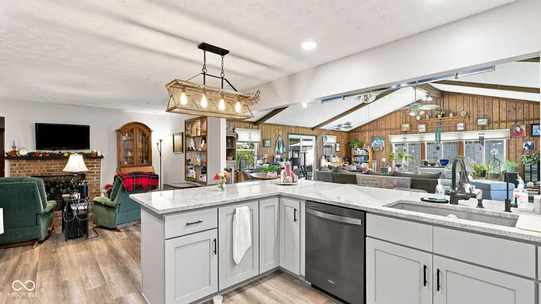
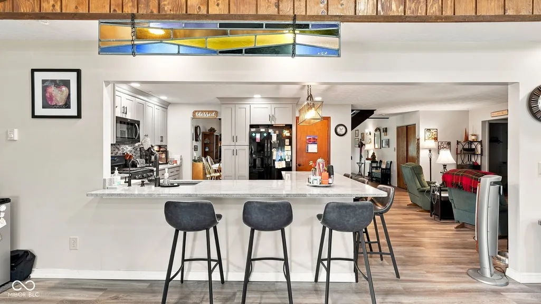
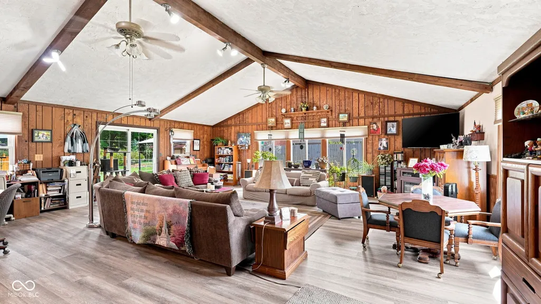
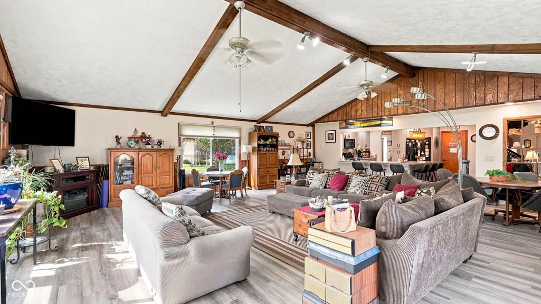
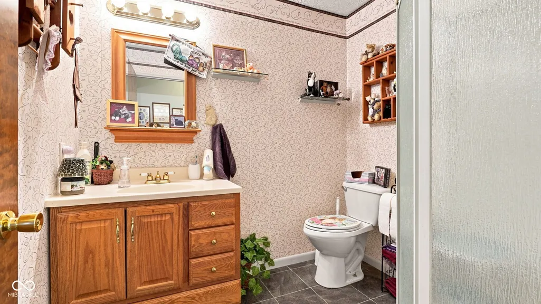
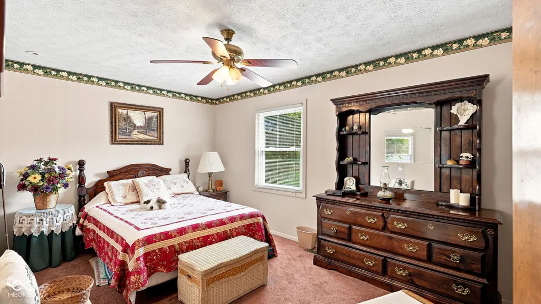
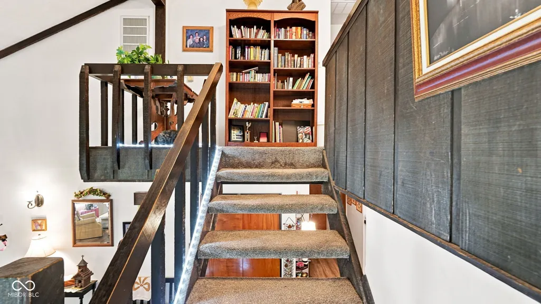
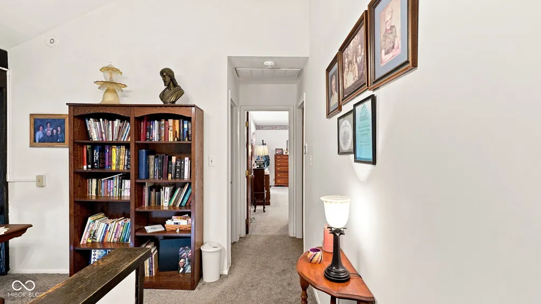
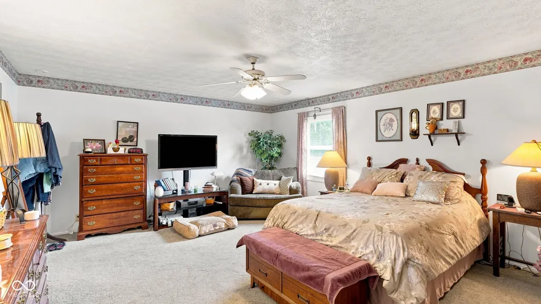
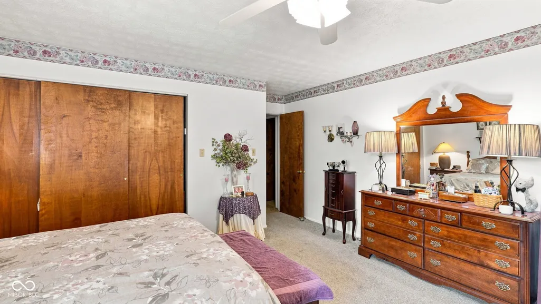
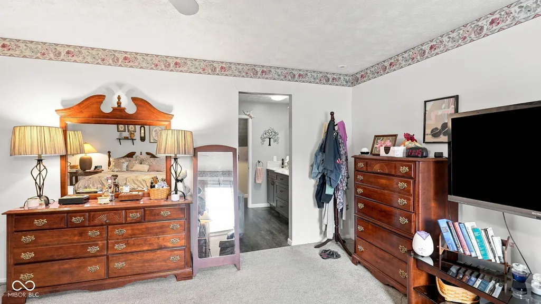
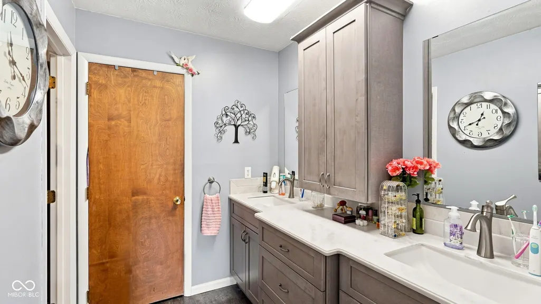
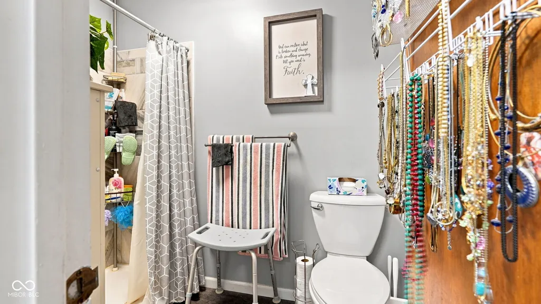
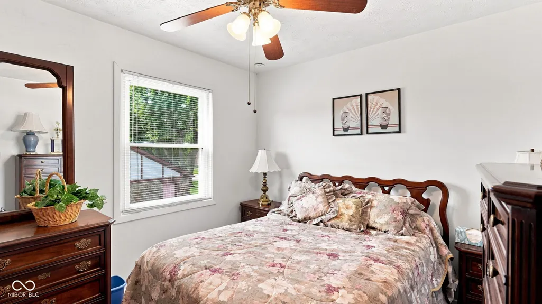
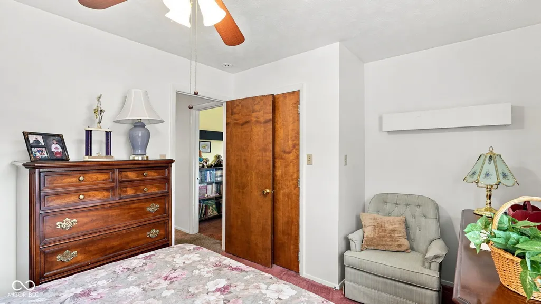
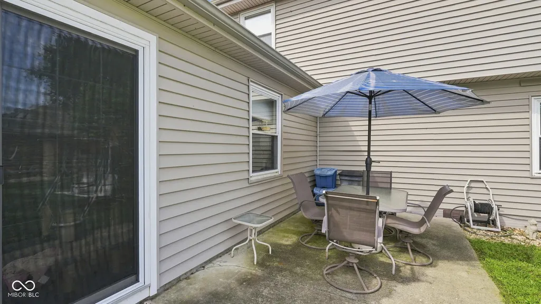
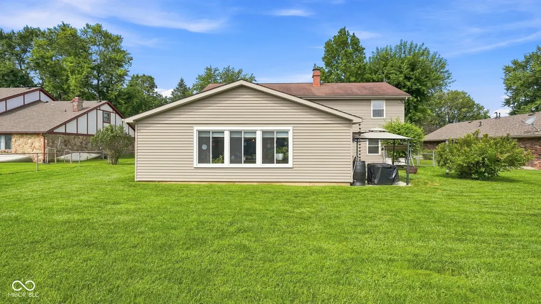
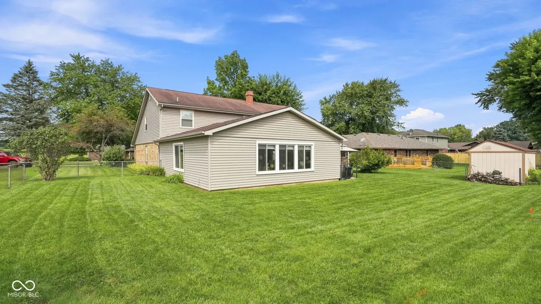
Discover the expansive possibilities at 2116 Heather Drive in Anderson, IN. This single-family residence, built in 1973, offers a generous 3168 square feet of living space, providing ample room for comfortable living and personal expression. From its established roots, this property presents a unique opportunity to craft your ideal home environment. With five well-proportioned bedrooms, this home provides flexible living arrangements, accommodating various needs for personal space, guest accommodations, or dedicated home offices. The three full bathrooms are thoughtfully distributed across the two stories, ensuring convenience and privacy for all residents. Situated on a substantial 12600 square foot lot, this property offers considerable outdoor space for recreation, gardening, or simply enjoying the Indiana air. The two-story design contributes to a sense of grandeur and offers distinct zones for living and sleeping. This home is packed with updates and thoughtful features you have to see to fully appreciate! Enjoy peace of mind with a new HVAC system installed in 2025 and vinyl windows throughout. The beautifully remodeled kitchen features granite countertops, an impressive breakfast bar with seating for six, and abundant cabinetry offering plenty of storage and workspace. The spacious primary suite is a standout, complete with a walk-in shower and expansive walk-in closet. With its combination of updates, functionality, and generous living spaces, this home offers so much more than meets the eye. Schedule your showing today-this one truly is a must-see to appreciate!
| Middle School |
|---|
| Highland Middle School |
| Price History | |
|---|---|
| 8/30/2026 | Listed $390,000 |
| 9/5/2026 | 2$385,000 |
| 9/13/2026 | 3$375,000 |
General Features
| Heating | Electric,Forced Air,Natural Gas,Heat Pump,Radiant Ceiling |
|---|---|
| Cooling | Central Air |
| Possession | Other |
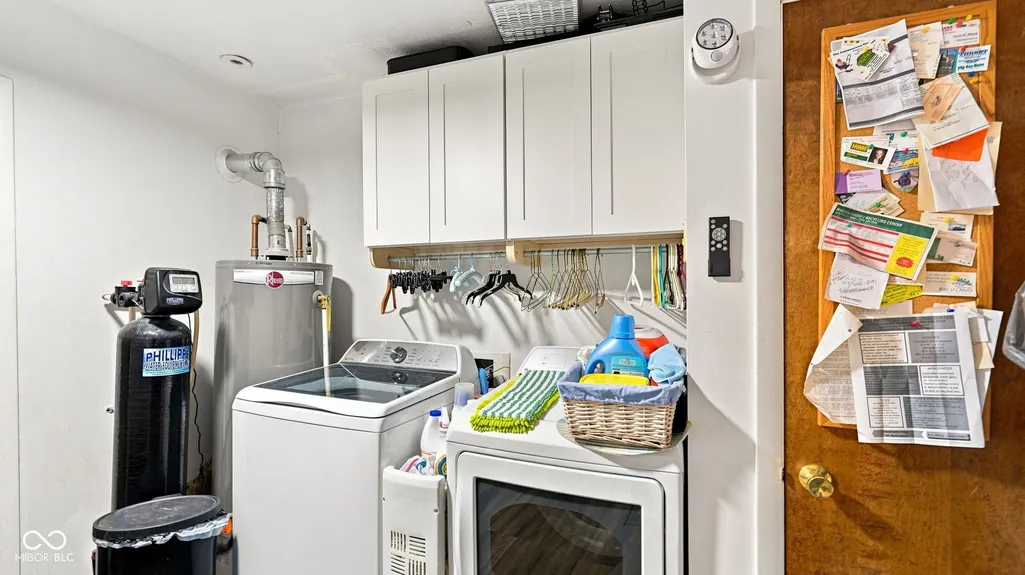
| Appliances | Gas Cooktop,Dishwasher,Dryer,Disposal,Gas Water Heater,MicroHood,Microwave,Gas Oven,Refrigerator,Washer,Water Softener Owned,Water Heater,Electric Water Heater |
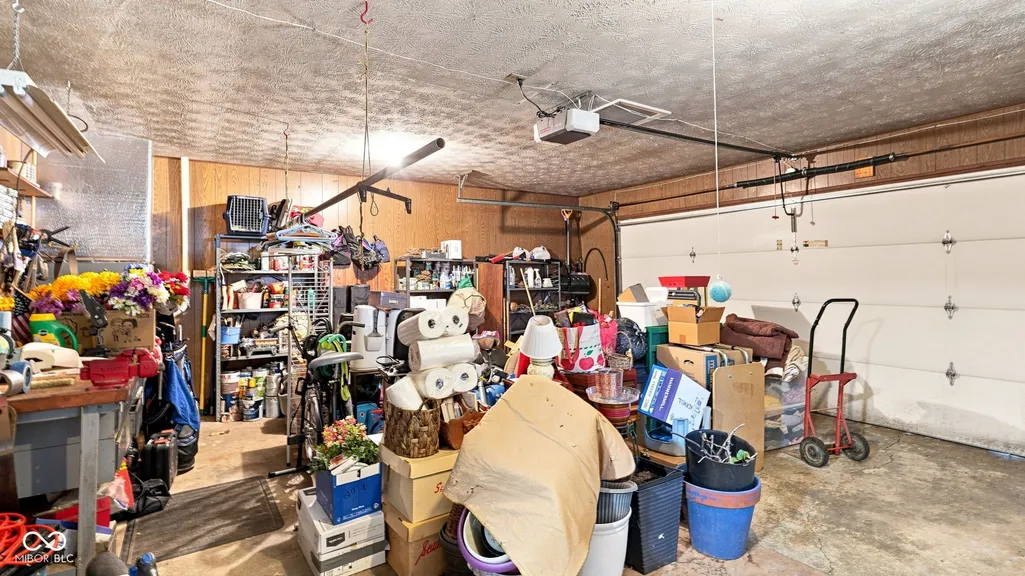
| Garage Spaces | 2 |
| Architectural Style | Cape Cod |
| Security Features | Smoke Detector(s) |
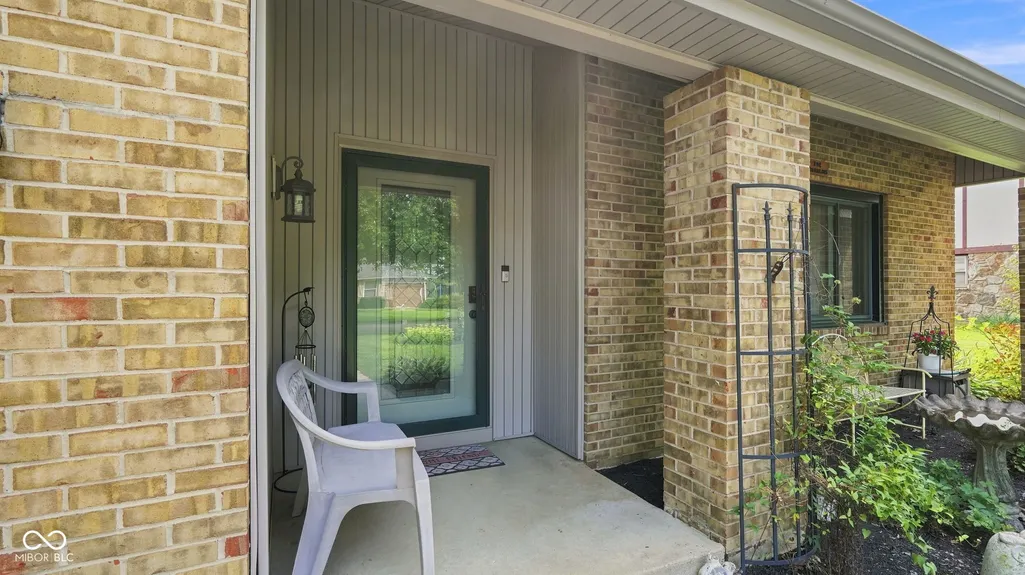
| Construction Materials | Brick |
| Year Built | 1973 |
| View | Trees/Woods |
| Township | Richland |
| Levels | One and One Half |
| Property Subtype | Single Family Residence |
| Tax Year | 2025 |
| County | Madison |
| New Construction | No |
| Property Type | Residential |
| HOA | No |
| Subdivision Name | Heather Heights |
| Garage Y/N | Yes |
| Total Rooms | 10 |
| Full Baths | 3 |
| Status | Active |
| Directions | GPS Friendly |
| City | Anderson |
| High School District | Anderson Community School Corp |
| MLS Area | 4808 - Madison - Richland |
| Lot Size Square Feet | 12600 |
| Property Attached Y/N | No |
| Current Financing | Conventional,FHA,VA |
| Middle/Junior High School | Highland Middle School |
| Standard Status | Active |
| Tax Lot | 48-07-32-400-091.000-029 |
| Legal Description | Heather Hts 0.0000Acres Str: 00000 Section: 1 Plat: 00 In: Out: |
Interior Features
| Interior Amenities | Bath Sinks Double Main,Vaulted Ceiling(s),Hi-Speed Internet Availbl,Walk-In Closet(s),Breakfast Bar,Cathedral Ceiling(s) |
|---|---|
| Total Fireplaces | 1 |
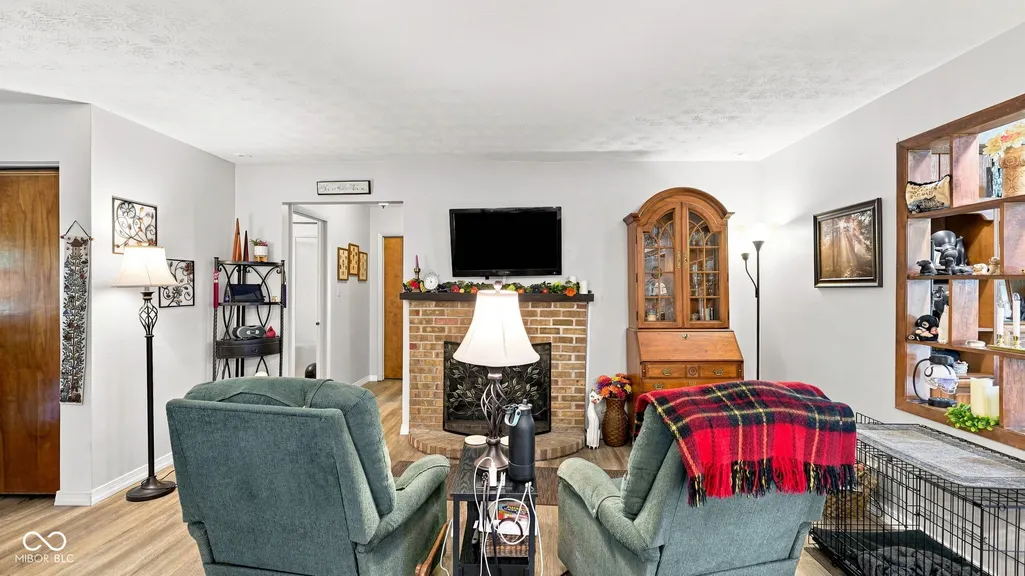
| Fireplace Features | Gas Log,Masonry,Living Room |
| Basement (Y/N) | No |
| Laundry Features | Main Level,Laundry Room |
| Total Bedrooms | 5 |
| Main Level Bedrooms | 1 |
| LivingAreaSource | Assessor |
| Total Baths | 3 |
Exterior Features
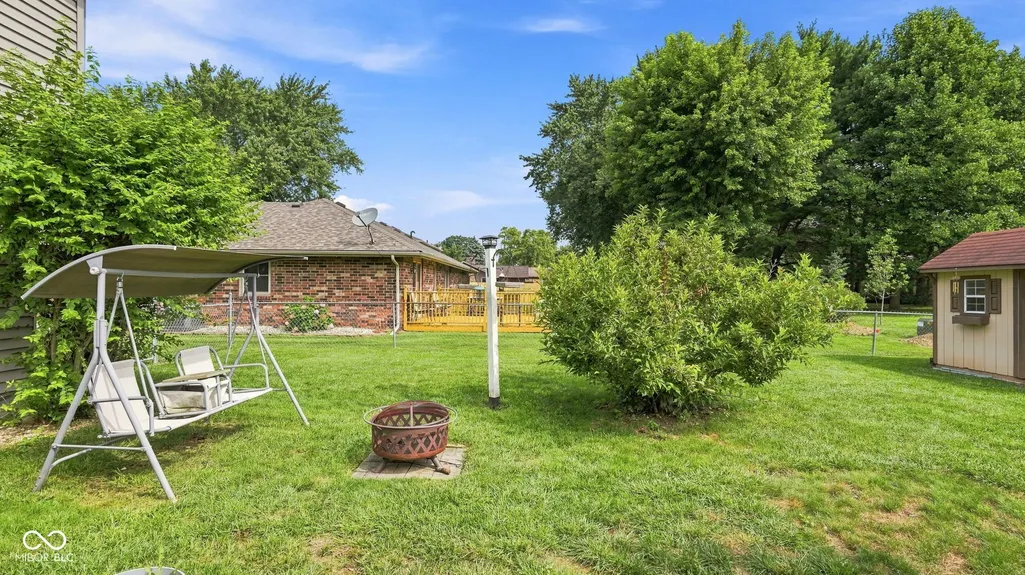
| Exterior Amenities | Storage Shed,Fire Pit |
|---|---|
| Parking Features | Attached,Garage Door Opener |
| Water Source | Public |
| Foundation Details | Crawl Space |
| Building Area Total | 3168 |
| Lot Size Acres | 0.29 |
| Other Equipment | Satellite Dish |
| Horse Amenities | None |
Amenities
- Foreclosure
- Views
- Short Sale
- New Construction
- Adult 55+
- Lease To Own
- No HOA Fees
- Furnished
- Primary On Main
- Air Conditioning
- Seller Finance
- Green
- Fixer Upper
- Horse
- Golf
- Fireplace
- Deck
- Garage
- Basement
- Pool
Property vs Single Family Average in 46012
Price
Taxes
Year Built
Visits
In The Neighborhood
Primary On Main
Columbus
$ 315,000
- Type
- Single Family
Listed by Sarah Sanders of 1 Percent Lists Indiana Real Estate
Golf Course
Columbus
$ 355,000
- Type
- Single Family
Listed by John Walker of 1 Percent Lists Indiana Real Estate
 MIBOR REALTOR® Association All information deemed reliable but not guaranteed. All properties are subject to prior sale, change or withdrawal. Neither listing broker(s) or information provider(s) shall be responsible for any typographical errors, misinformation, misprints and shall be held totally harmless. Listing(s) information is provided for consumer's personal, non-commercial use and may not be used for any purpose other than to identify prospective properties consumers may be interested in purchasing. The data relating to real estate for sale on this website comes in part from the Internet Data Exchange program of the Multiple Listing Service. Real estate listings held by brokerage firms other than 1 Percent Lists Indiana Real Estate may be marked with the Internet Data Exchange logo and detailed information about those properties will include the name of the listing broker(s) when required by the MLS. Copyright ©2026 All rights reserved.
Last Updated: September 21, 2026 5:01 PM UTC
MIBOR REALTOR® Association All information deemed reliable but not guaranteed. All properties are subject to prior sale, change or withdrawal. Neither listing broker(s) or information provider(s) shall be responsible for any typographical errors, misinformation, misprints and shall be held totally harmless. Listing(s) information is provided for consumer's personal, non-commercial use and may not be used for any purpose other than to identify prospective properties consumers may be interested in purchasing. The data relating to real estate for sale on this website comes in part from the Internet Data Exchange program of the Multiple Listing Service. Real estate listings held by brokerage firms other than 1 Percent Lists Indiana Real Estate may be marked with the Internet Data Exchange logo and detailed information about those properties will include the name of the listing broker(s) when required by the MLS. Copyright ©2026 All rights reserved.
Last Updated: September 21, 2026 5:01 PM UTC
